Apollonia
Apollonia
Project
NEW BUILD – INTERIOR DESIGN FOR RESIDENTIAL HOUSE AND FARM SHOP
Location
TIROLO, SOUTH TYROL, ITALY
Status
COMPLETED, 2025
Project Leader
JOANNA LEHNIS
Co-Creatives
MARIA DAL CANTO
Photographer
CAMILLA CAPPELLI
THE STORY
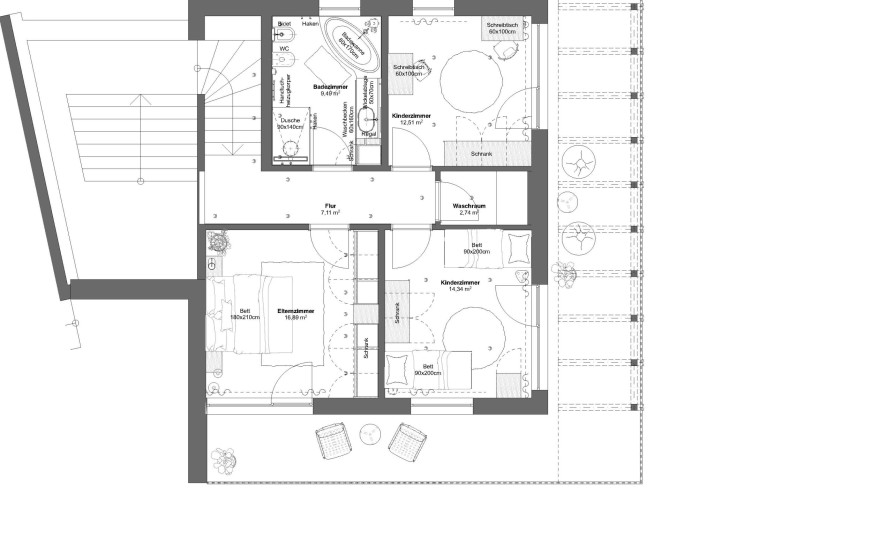
The interior design of this newly built private home and Hofladen, or farm shop, was conceived to serve as a gentle framework and backdrop for the clients’ specific needs and for the life that unfolds around them. Embracing the clients’ connection to natural living, the rooms and furniture were designed to make everyday life feel effortless and natural — not only through the choice of materials, but also through the way the layout, furniture and people within the spaces interact. These relationships are gently guided and supported without ever feeling imposing.
STORY
THE HOME
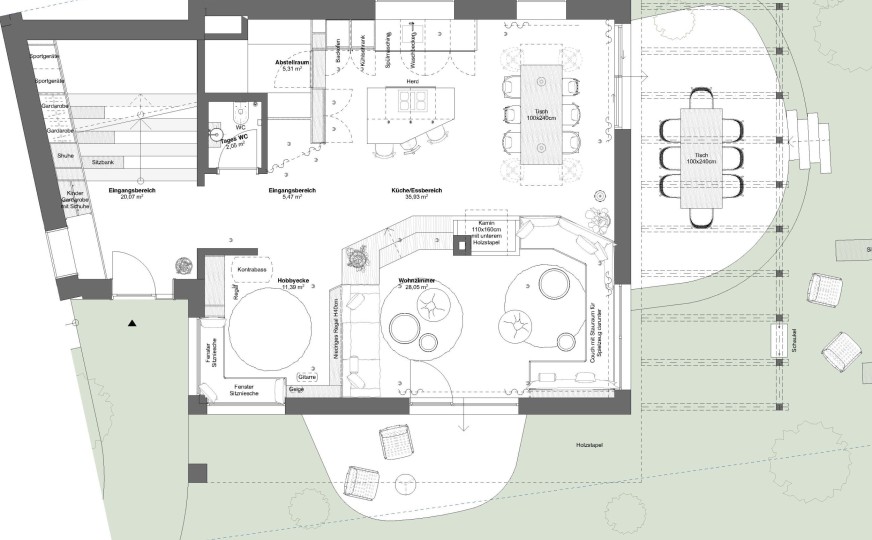
With an in-depth understanding of how the clients dreamt of living, the design of each space unfolded almost intuitively, as though it dictated its own shape and character. Understanding their love for music and for sharing family life with their children and friends, the design sought to support and celebrate each moment of life and each hobby with a sense of natural harmony.
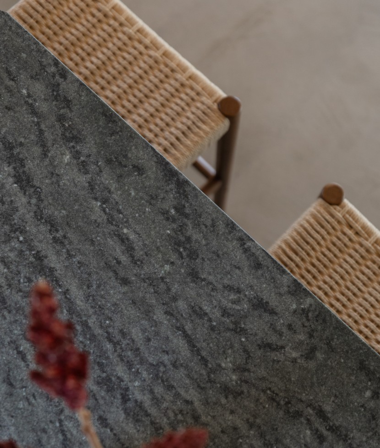
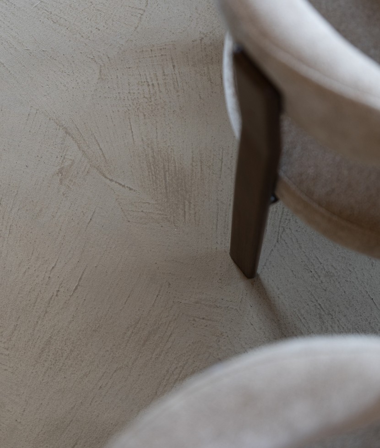
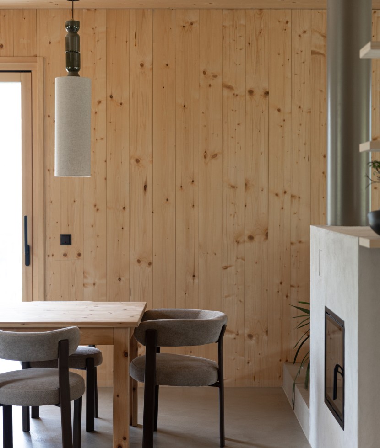
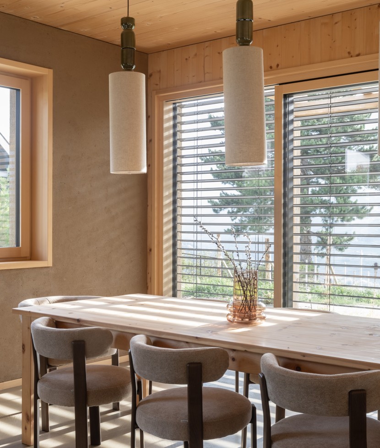
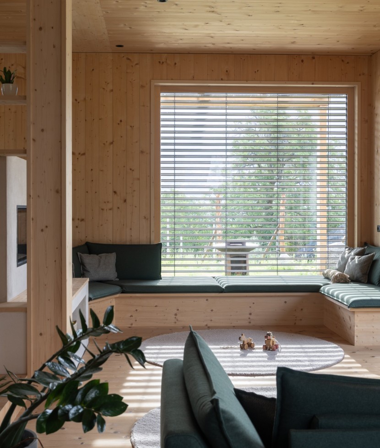
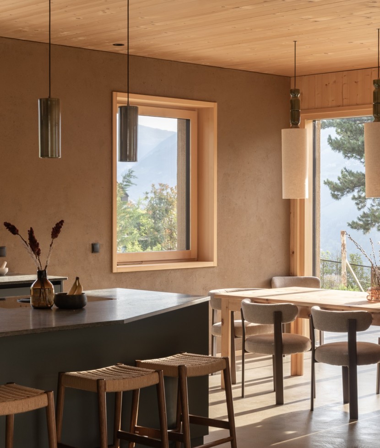
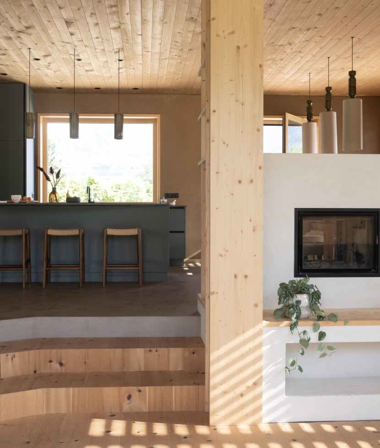
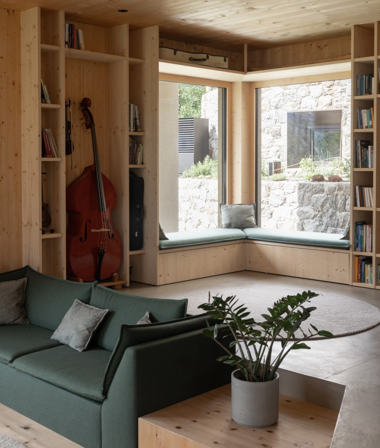
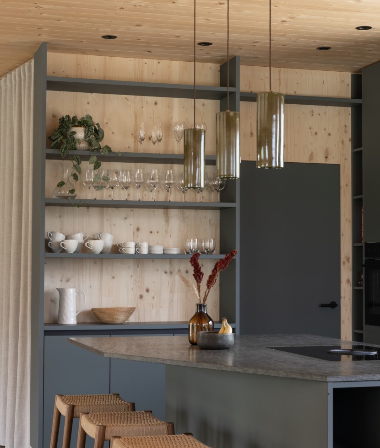
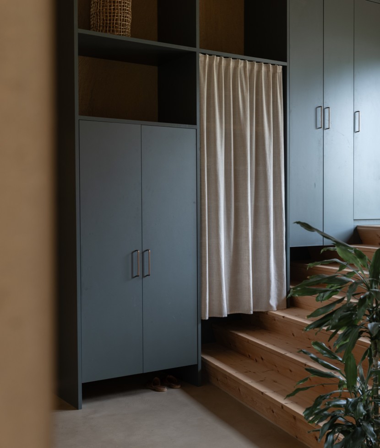
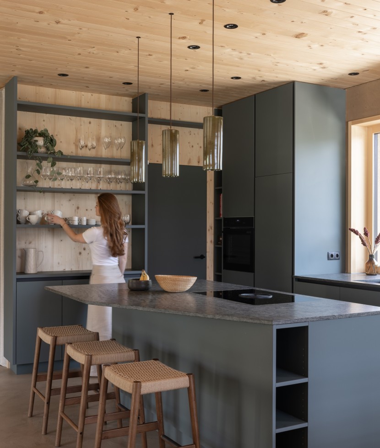
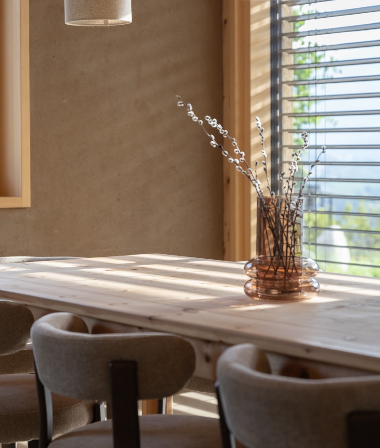
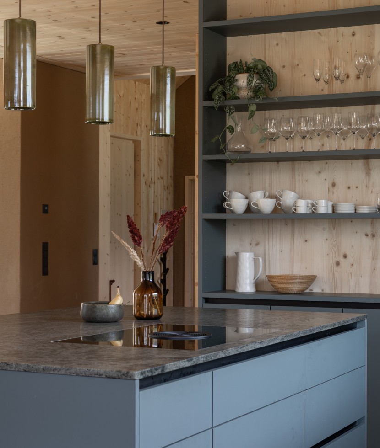
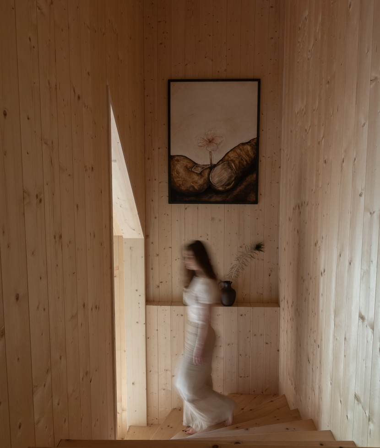
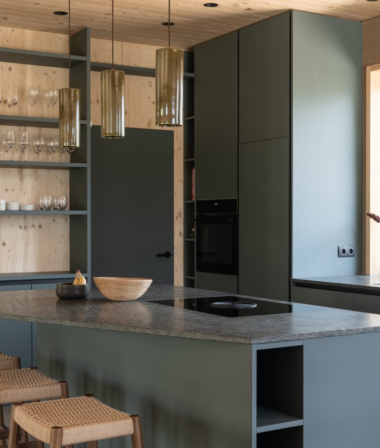
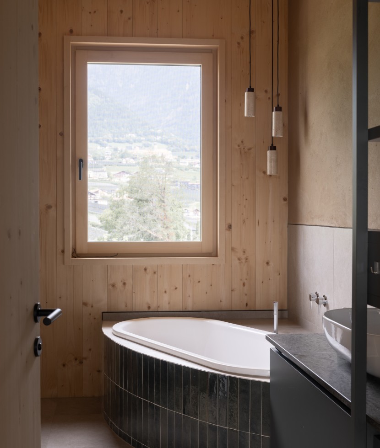
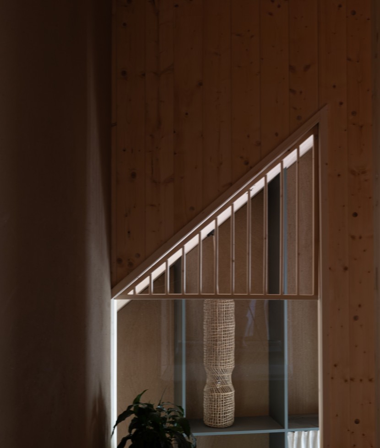
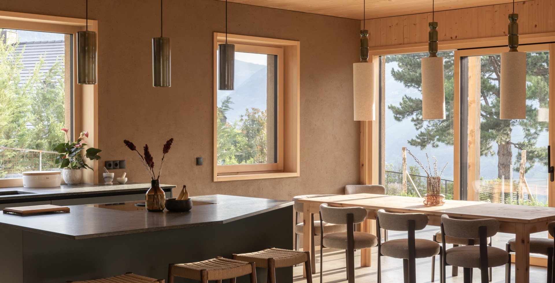
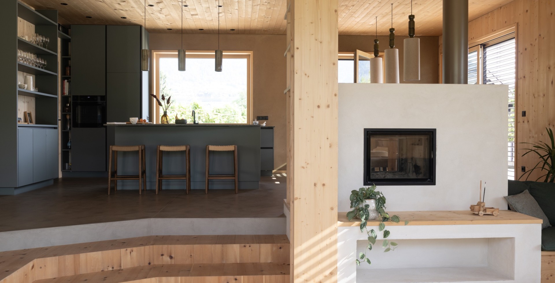
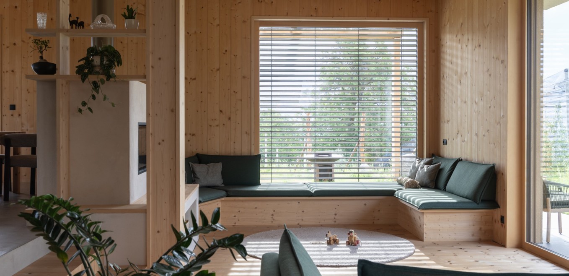
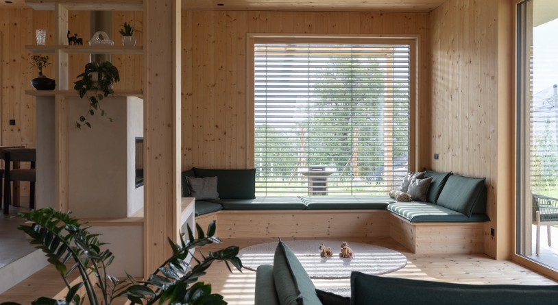
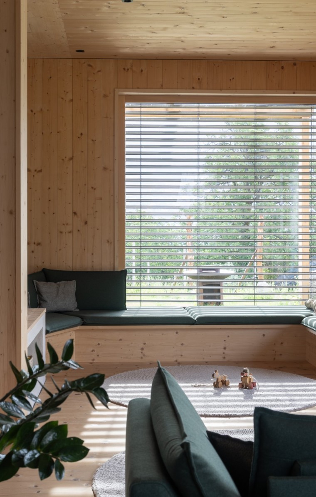
To continue the material language of the timber house designed by the architects, the interior palette embraces natural elements wherever possible. Clay walls sit alongside timber ceilings and walls and merge with the resin floor. The kitchen island and countertops are made from Verde Fontaine green granite, framed by dark green kitchen cabinetry, while dark green fabrics appear in the living room and window-bay seating. These deeper green tones provide the necessary contrast, allowing the timber and clay finishes to feel light and fresh while remaining in sync with the natural colour palette.
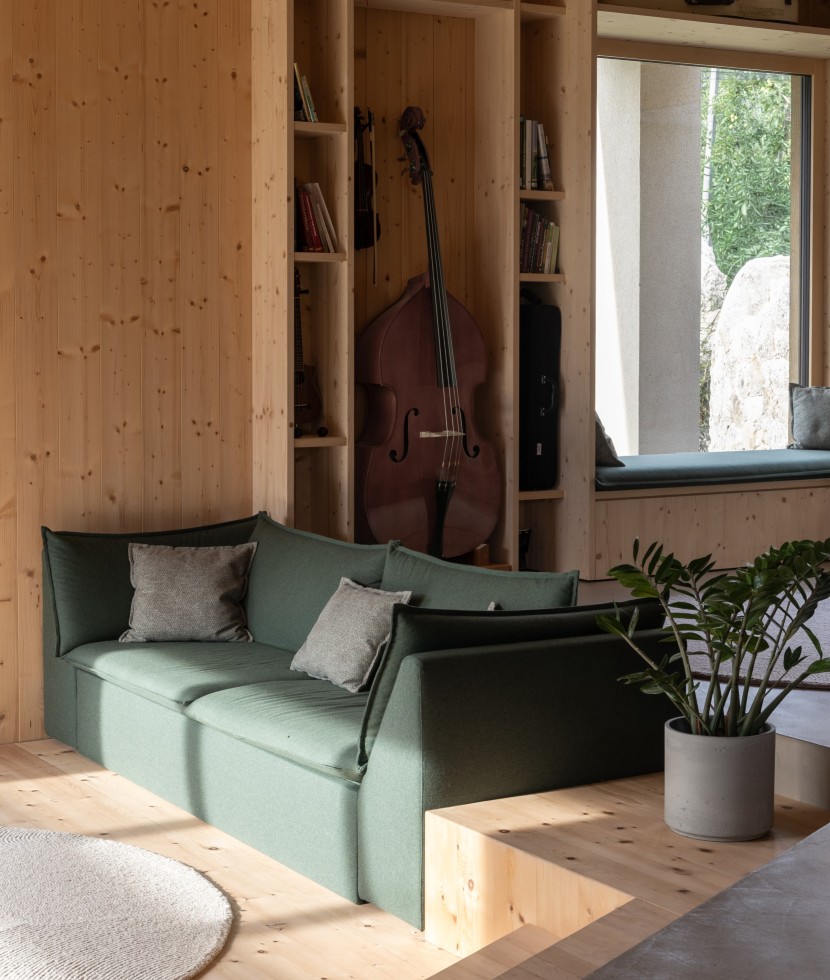
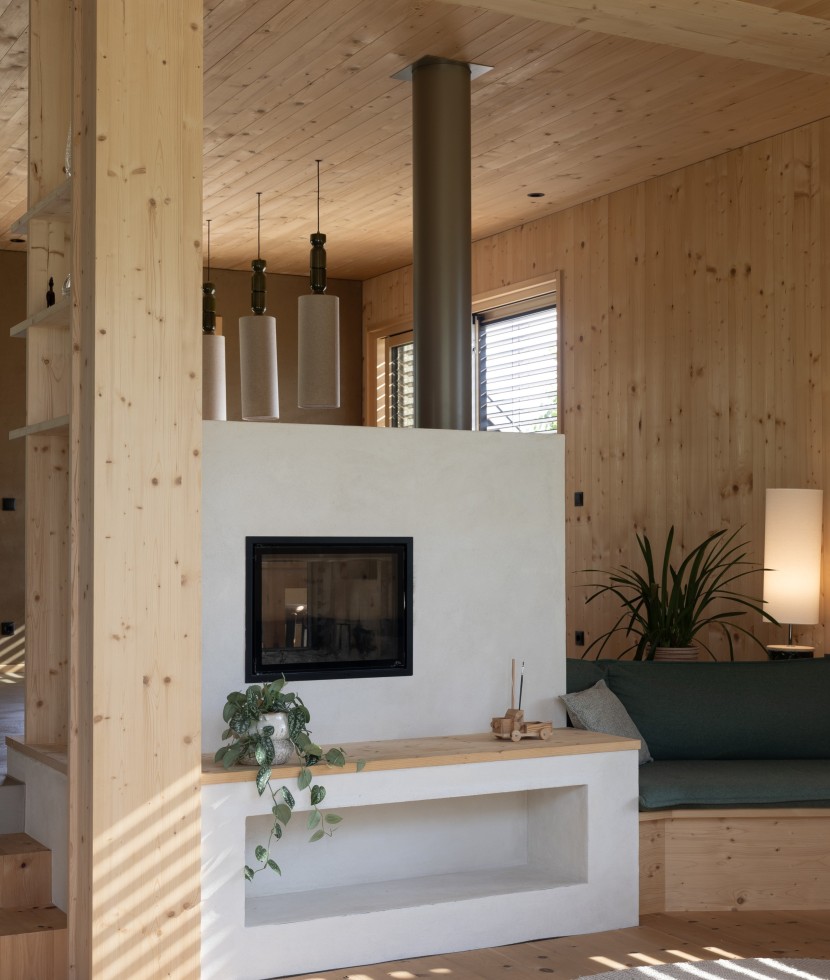
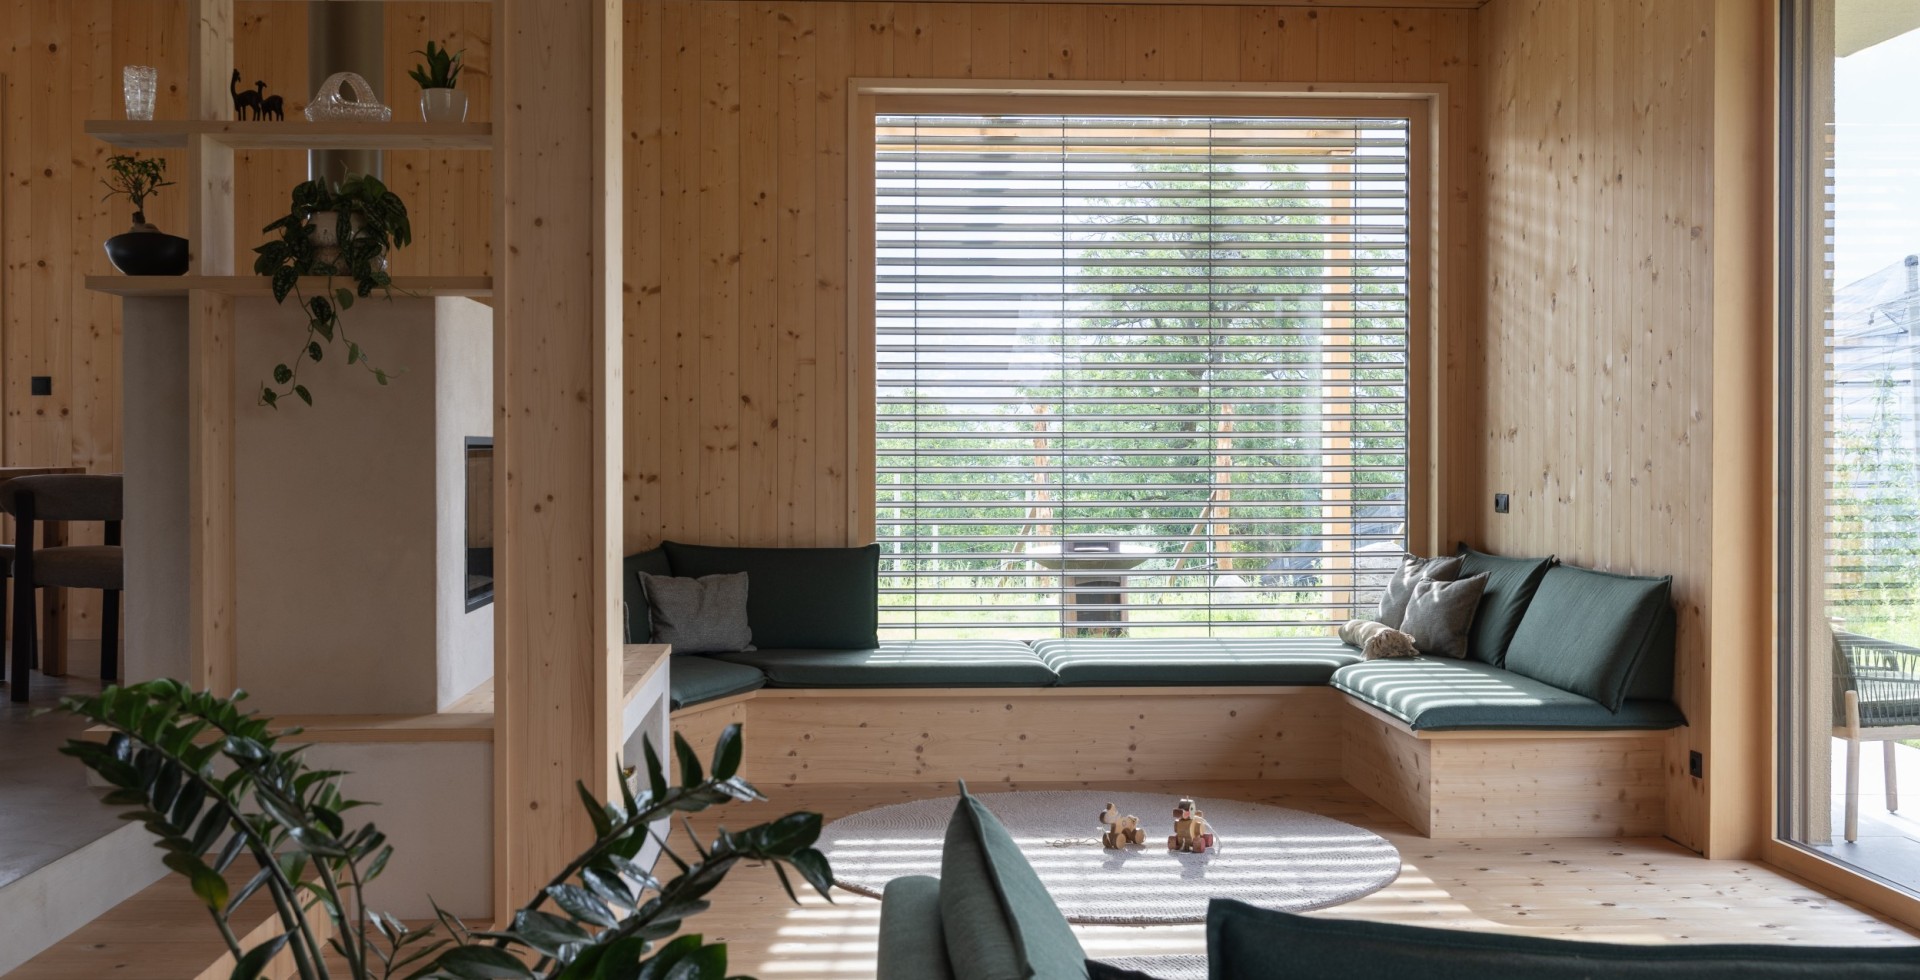
The furniture is deliberately simple and restrained, forming a calm background to the characters and rituals of everyday life. The central fireplace, constructed in a traditional way by a local artisan, serves to both unite and separate the living and dining areas. Three steps lead down into the lower living area, where the sofas frame a central arena for children to run and play, while providing laid-back seating at the large window or beside the fireplace. Bathed in sunlight, these spaces create a connection to both the garden and the life unfolding inside.
Even the musical instruments — from cello and violin to guitar — played a role in shaping the furniture around another seating nook nestled into a window bay, gently framed by books, musical instruments and children’s toys.
Each decorative light was also carefully chosen, using green ceramics, linen fabric or travertine stone to blend into the material palette while adding subtle accents to each space.
THE HOFLADEN
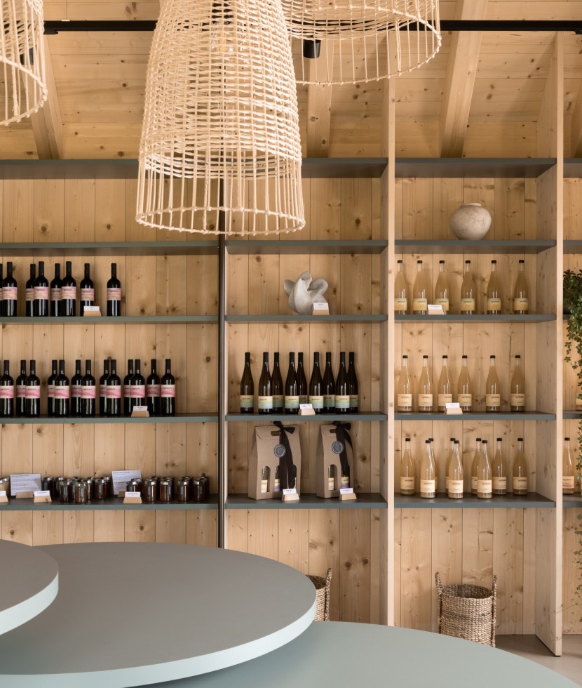
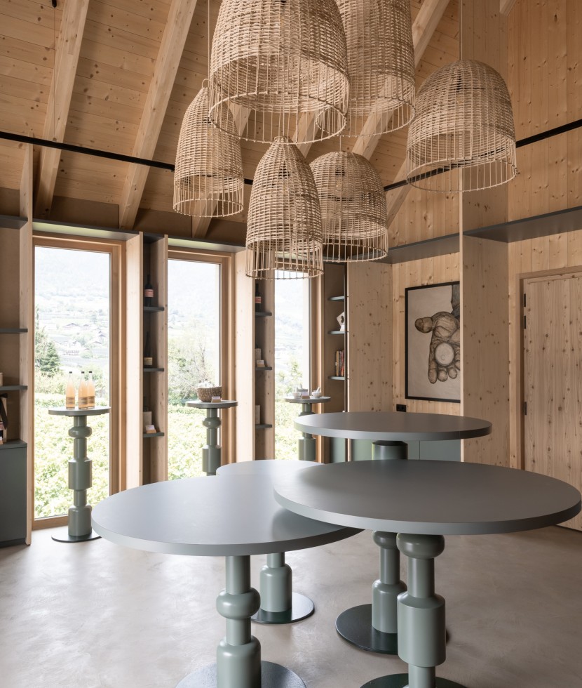
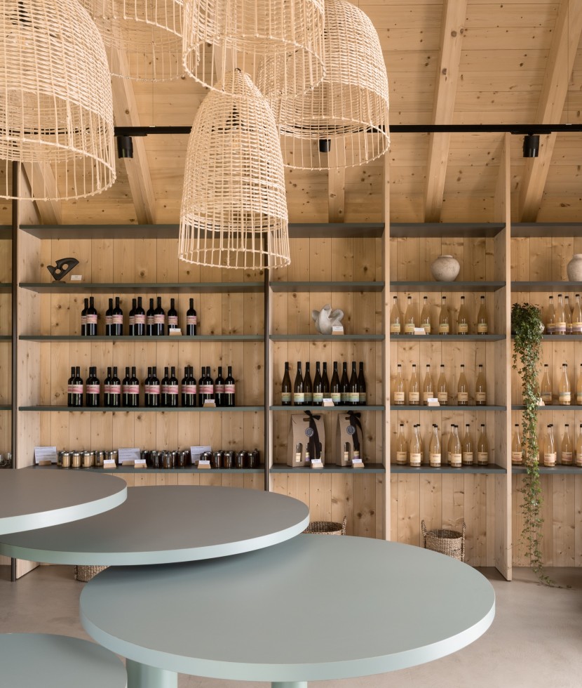
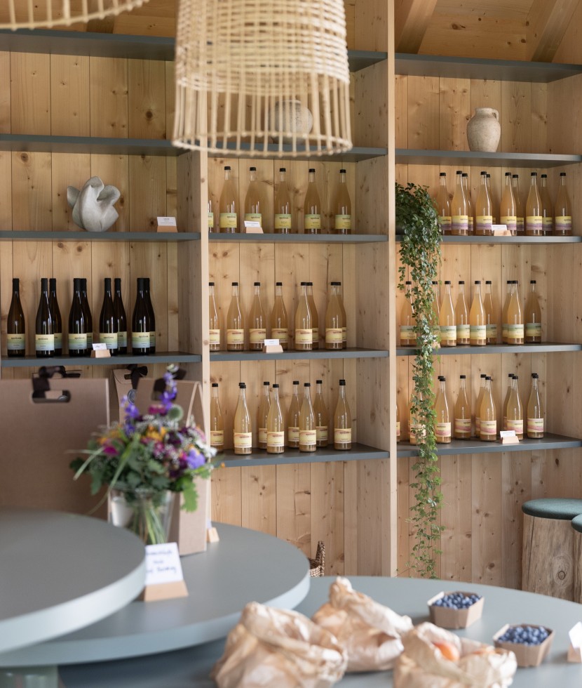
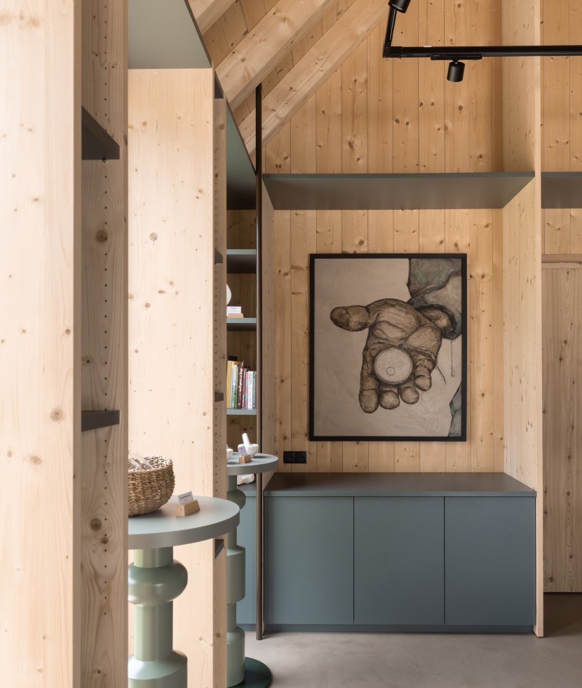
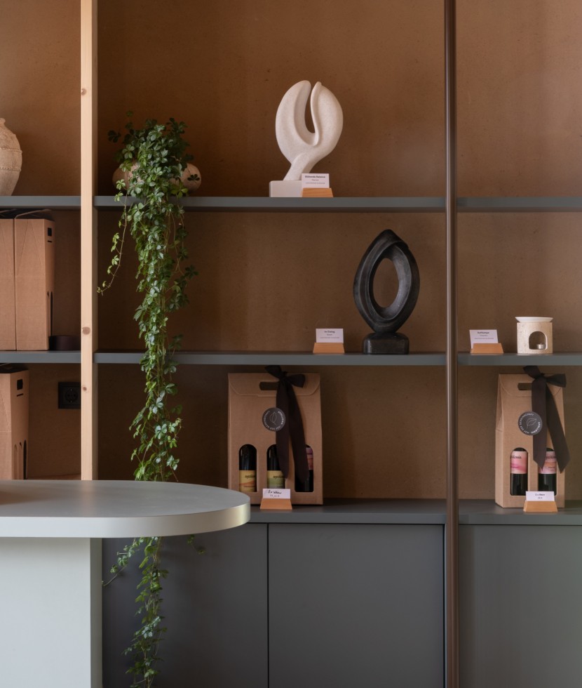
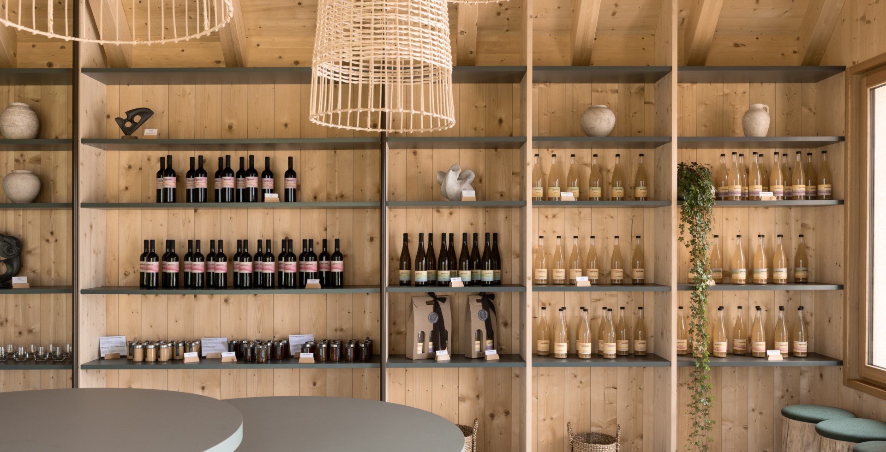
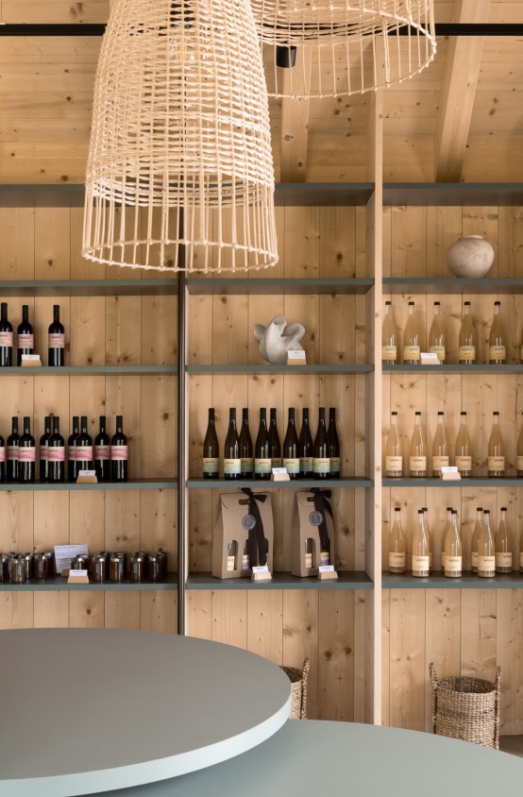
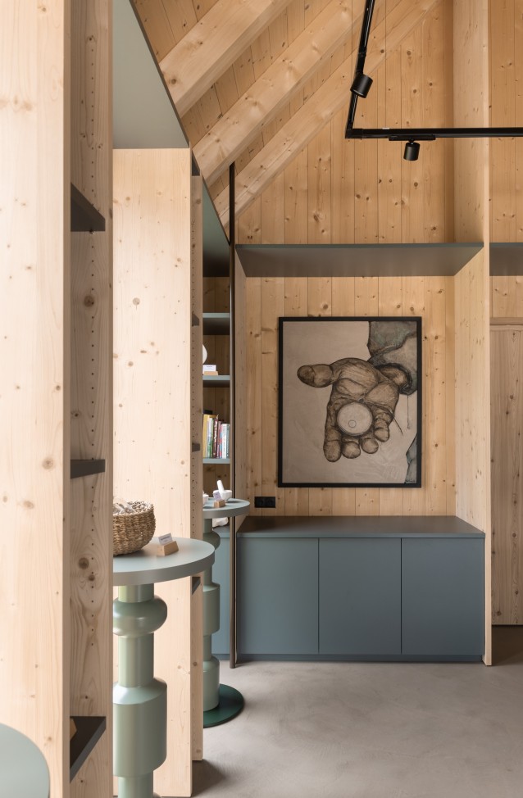
Architecturally connected to the home, yet conceived as a stand-alone A-frame structure, is the Hofladen, or farm shop. The architecture and interior follow the same restrained approach as the house, extending the idea of a gentle backdrop into the family business. Here, the clients sell their own wine and apple juice alongside local products such as honey, seasonal fruit and hand-sculpted stone pieces.
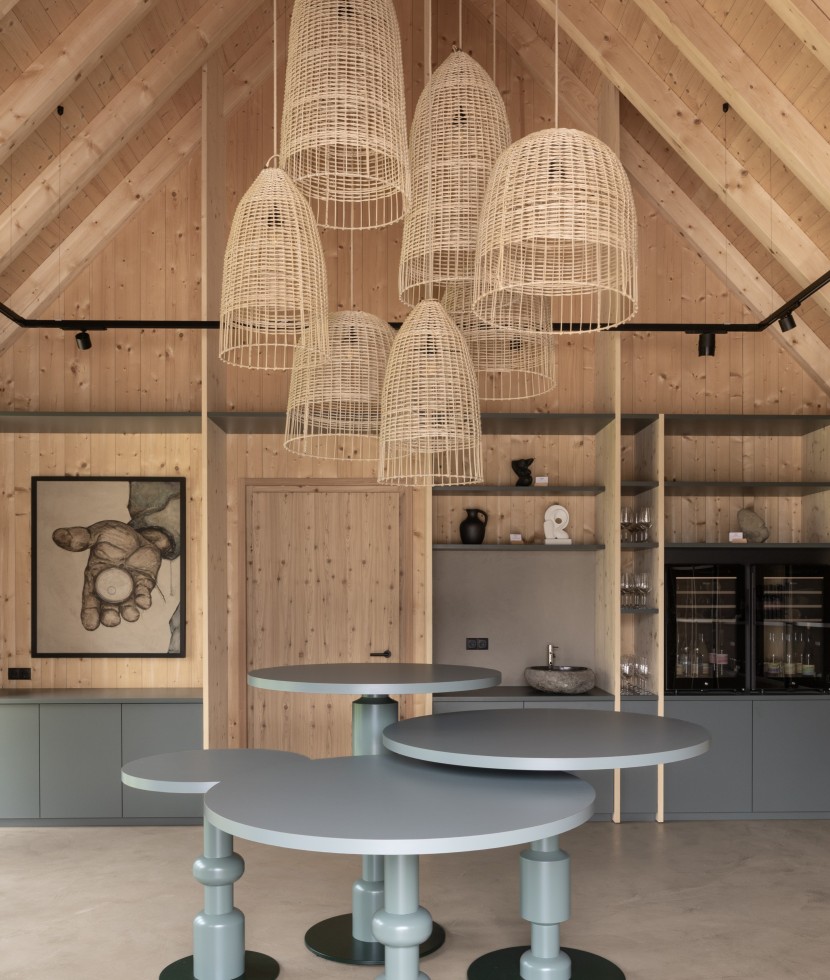
The shop has a little more expression than the home, while still allowing the products and people within it to take centre stage. Oversized woven pendants cascade from the high central ridge, floating above sculptural round tables that form the heart of the space. Their circular shape encourages a natural flow of movement through the shop, while their flexible design allows them to be rearranged and used for workshops and other gatherings.
Beyond the interior, a terrace extends the shop into the neighborhood and gives it another layer of life. Tables invite visitors to stay for a glass of wine or juice, while music evenings and informal gatherings bring together tourists and the local community. In this way, the Hofladen becomes more than a place to buy produce — it becomes a place to gather, share and connect.
Together, the home and Hofladen form a gentle backdrop in which family life, work, craft and community are given space to unfold.
THE PEOPLE
If we had to describe our clients in two words, they would be calm and grounded. We wanted the interiors to reflect not only the way they live, but who they are — with a sense of lightness and ease.
THE HOFLADEN
Architecturally connected to the home, yet conceived as a stand-alone A-frame structure, is the Hofladen, or farm shop. The architecture and interior follow the same restrained approach as the house, extending the idea of a gentle backdrop into the family business. Here, the clients sell their own wine and apple juice alongside local products such as honey, seasonal fruit and hand-sculpted stone pieces.
The shop has a little more expression than the home, while still allowing the products and people within it to take centre stage. Oversized woven pendants cascade from the high central ridge, floating above sculptural round tables that form the heart of the space. Their circular shape encourages a natural flow of movement through the shop, while their flexible design allows them to be rearranged and used for workshops and other gatherings.
Beyond the interior, a terrace extends the shop into the neighborhood and gives it another layer of life. Tables invite visitors to stay for a glass of wine or juice, while music evenings and informal gatherings bring together tourists and the local community. In this way, the Hofladen becomes more than a place to buy produce — it becomes a place to gather, share and connect.
Together, the home and Hofladen form a gentle backdrop in which family life, work, craft and community are given space to unfold.